
Shed Slabs
Reinforced shed slabs for garden sheds, workshops and garages across North Brisbane.
Shed slabs across North Brisbane
A quality shed starts with a properly constructed slab. OZI Concreting installs reinforced shed slabs in North Brisbane designed to provide a strong, level foundation for garden sheds, workshops, storage sheds, carports and larger structures. Every slab is built to specification, so your shed has the support it needs — and, just as importantly, so the shed kit actually fits and bolts down the way the supplier intended.
Shed slabs have their own set of details that a general slab doesn’t: the slab needs to be square and dead level or the shed frame won’t square up, the anchor points have to line up with the shed’s base rail, and most kit sheds are designed for a specific slab size and edge detail. Getting the drawings from your shed supplier before we pour saves an enormous amount of grief.
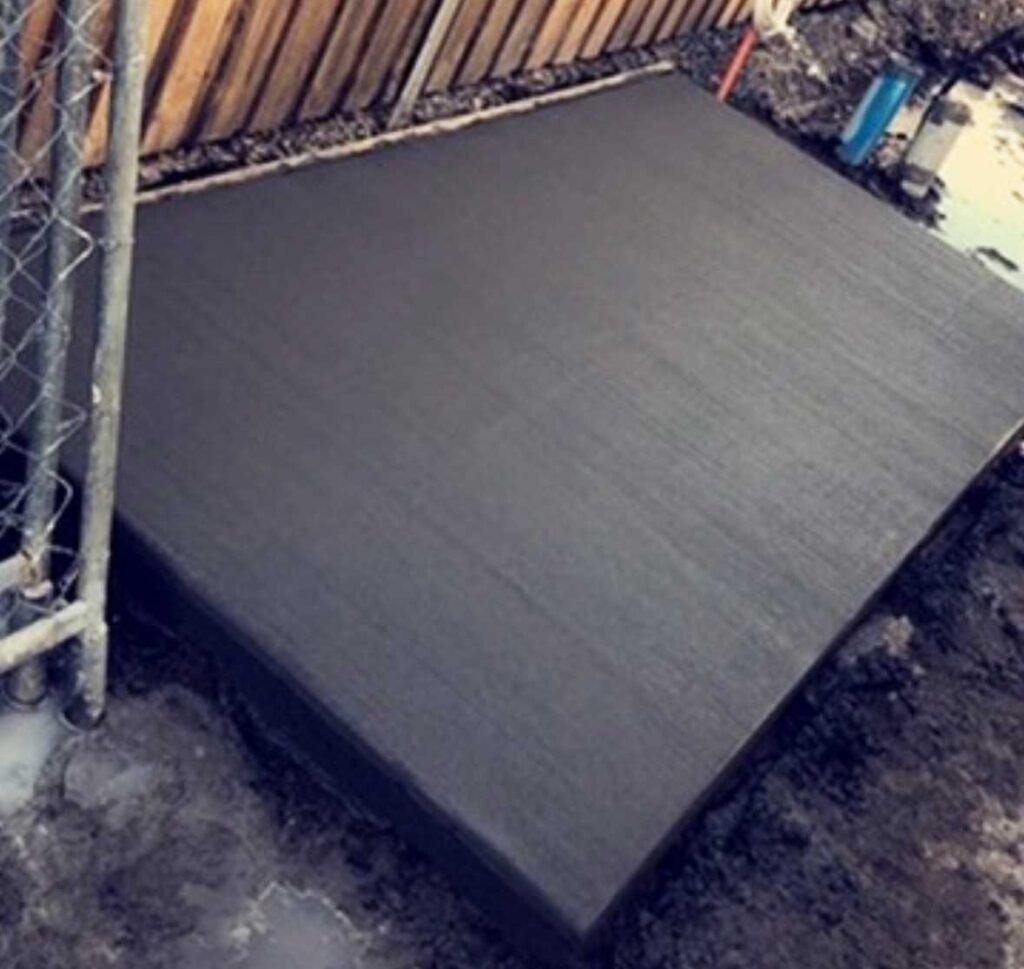
The problems we solve
From incorrect slab sizes and poor drainage to uneven finishes and missing anchor points, we ensure your shed slab is built right the first time.
Slab Doesn't Fit the Shed
Sheds ordered before the slab is planned, then not fitting the pad that was poured
Uneven Shed Slabs
Out-of-square or out-of-level slabs that stop a kit shed from assembling properly
Slab Too Small
Slabs poured too small, leaving no edge for the shed to bolt down to
Poor Water Drainage
Water running into the shed because the pad sits at or below the surrounding ground level
Slab Too Thin
Slabs too thin for the machinery, vehicles or storage racking actually going into the shed
Missing Anchor Points
Anchor points and hold-downs not allowed for before the pour
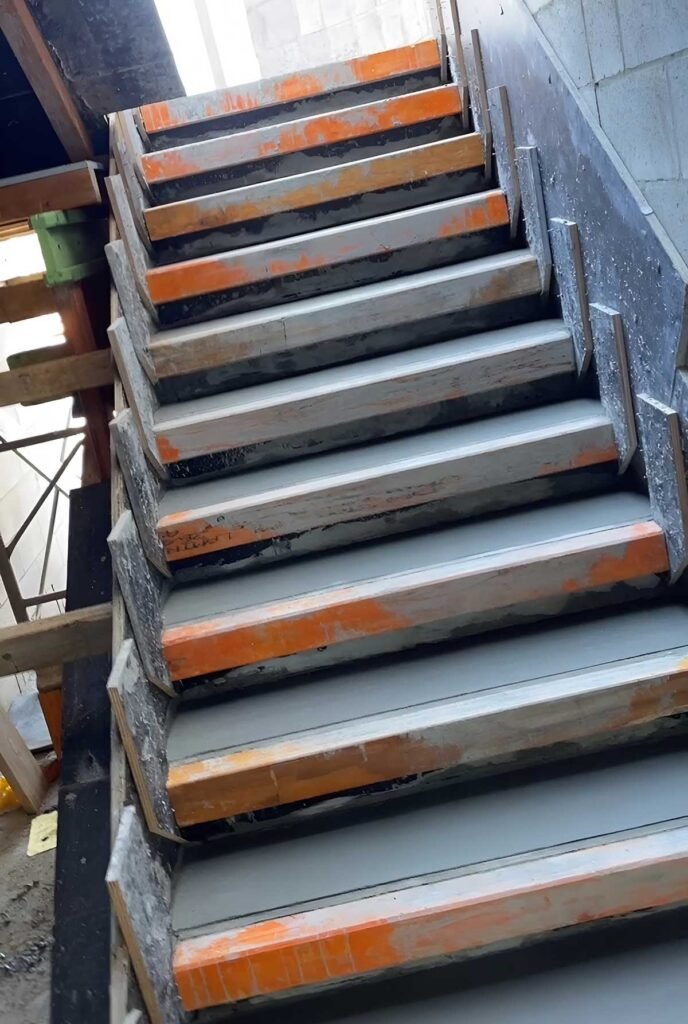
What we do / What's included
- Site assessment — levels, drainage, access and where the shed sits on the block
- Working to your shed supplier's slab specification and footing requirements
- Excavation, fill, compaction and levelling of the pad area
- Formwork set square and level, with the slab set up above surrounding ground level for drainage
- Steel reinforcement and thickened edge beams or footings to the specification
- Rebated edges where the shed design calls for them
- Allowance for anchor bolts and hold-down points
- Placement, screeding and finishing — usually a steel trowel or broom finish depending on use
- Apron slabs, ramps and hardstand areas in front of the shed door where required
- Control joints, clean-up and aftercare advice
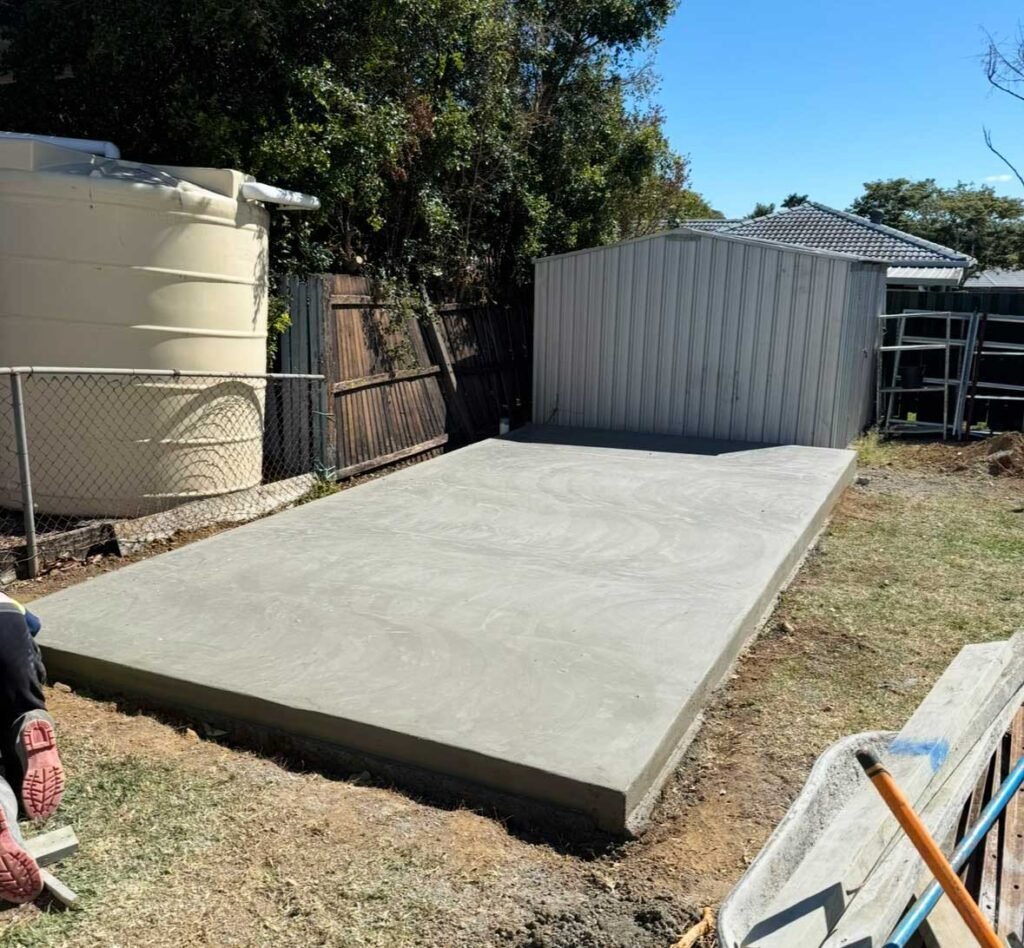
Types of shed slab we pour
Garden and storage shed slabs
Domestic garage and carport slabs
Farm, industrial and larger kit-shed slabs
Workshop and hobby shed slabs, including thicker sections for machinery where specified
Apron and hardstand areas in front of shed roller doors
Do's and Don'ts
Do’s
- Order or at least select your shed first, and give us the supplier's slab drawings
- Set the slab above the surrounding ground level so water sheds away from the shed, not into it
- Tell us what's going in the shed — a car hoist, a boat, racking or a workshop changes the slab spec
- Consider pouring an apron in front of the door at the same time; it's much cheaper than coming back
- Check the shed's location against boundary setbacks and any easements before we start
Don'ts
- Don't assume a standard "shed slab" spec covers every shed — kit designs differ between suppliers
- Don't pour a slab exactly the same footprint as the shed unless the supplier's design allows for it
- Don't build on fill that hasn't been properly compacted; settlement will crack the slab and rack the shed
- Don't erect the shed before the slab has cured enough to take the drilling and anchoring
- Don't forget conduit for power or water if you're planning to service the shed later — running it before the pour is far easier
Frequently Asked Questions
It depends on the shed size and what's going in it. A garden shed and a workshop with a hoist are very different jobs. Your shed supplier's engineering, plus the loads you tell us about, set the thickness and reinforcement.
Often yes — many kit sheds are designed to sit on a slab with a small edge margin so the base rail can be anchored. Some designs use a rebate instead. The supplier's drawings tell us which.
Usually yes for anything beyond a small garden shed. Requirements differ across Brisbane City Council and City of Moreton Bay, and depend on size, height and siting. Check with your council or a building certifier — your shed supplier will often help.
A rebate is a stepped-down edge that the shed wall sits into, giving a neater weather seal at the base. Whether you need one depends on the shed design.
We can, but we'd rather not. Pouring to a supplier's actual specification avoids the very common and very expensive problem of a shed that doesn't fit its pad.
The slab needs sufficient strength before it's drilled and anchored. We'll give you a firm timeframe on the day of the pour.
Yes — it takes cut-and-fill, and sometimes retaining or a thickened edge on the low side. We'll assess the fall on site and quote accordingly.
A steel trowel finish gives a smooth, dense floor that's easy to sweep and keeps dust down. If the shed will be wet or you want more grip, a broom finish is the alternative.
Yes, and we recommend it for anything you'll be driving or wheeling into. Doing it in the same visit is far cheaper than a separate job later.
Yes, if it's planned before the pour. Tell us what services the shed will need and we'll allow for penetrations and conduit; the electrical work itself is done by a licensed electrician.