
Concrete Patios
Concrete patios and outdoor entertaining areas across North Brisbane.
Concrete patios across North Brisbane
Outdoor living is how most Queensland homes actually get used, and the patio is where it happens. OZI Concreting builds concrete patios in North Brisbane that handle furniture, foot traffic, barbecues and weather year-round while making the home more usable and appealing. Whether you’re creating a brand-new entertaining space, extending an existing alfresco, or laying the slab ahead of a patio roof or outdoor kitchen, we build it to suit how you’ll use it.
Patios differ from driveways in one important way: they’re a living space, so the finish, the colour, the levels at the door threshold and the way water sheds away from the house matter as much as the structure underneath.
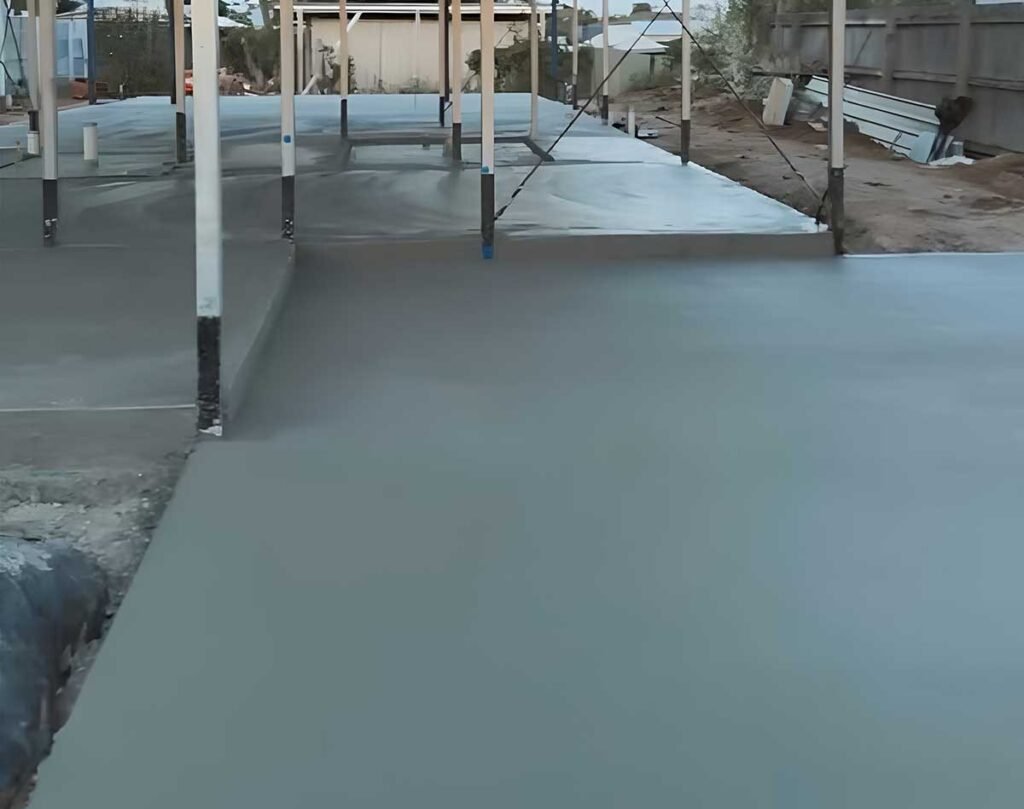
The problems we solve
We transform underused outdoor spaces into durable, functional patios built for entertaining, relaxing, and everyday living.
Unusable Outdoor Space
Unusable backyard areas that turn to mud or dust depending on the season.
Limited Patio Space
Existing patios too small for a table, chairs and a barbecue at the same time.
Poor Drainage
Water sitting on the patio, or worse, running back toward the house and under the door.
Unsafe Step-Downs
Awkward step-downs from the house that are a trip hazard.
Damaged Patio Surfaces
Pavers or old concrete that have cracked, moved or stained beyond repair.
No Solid Foundation
A patio roof or outdoor kitchen planned, with no proper slab to build it on.
What we do / What's included
- On-site design discussion — size, shape, levels and how you'll use the space
- Setting finished levels correctly against door thresholds, existing slabs and garden beds
- Excavation, base preparation, formwork and reinforcement
- Correct falls so water sheds away from the house and doesn't pond under furniture
- New patio slabs, extensions to existing patios, and replacement of failed surfaces
- Slab preparation for patio roofs, pergolas, outdoor kitchens and screens where required
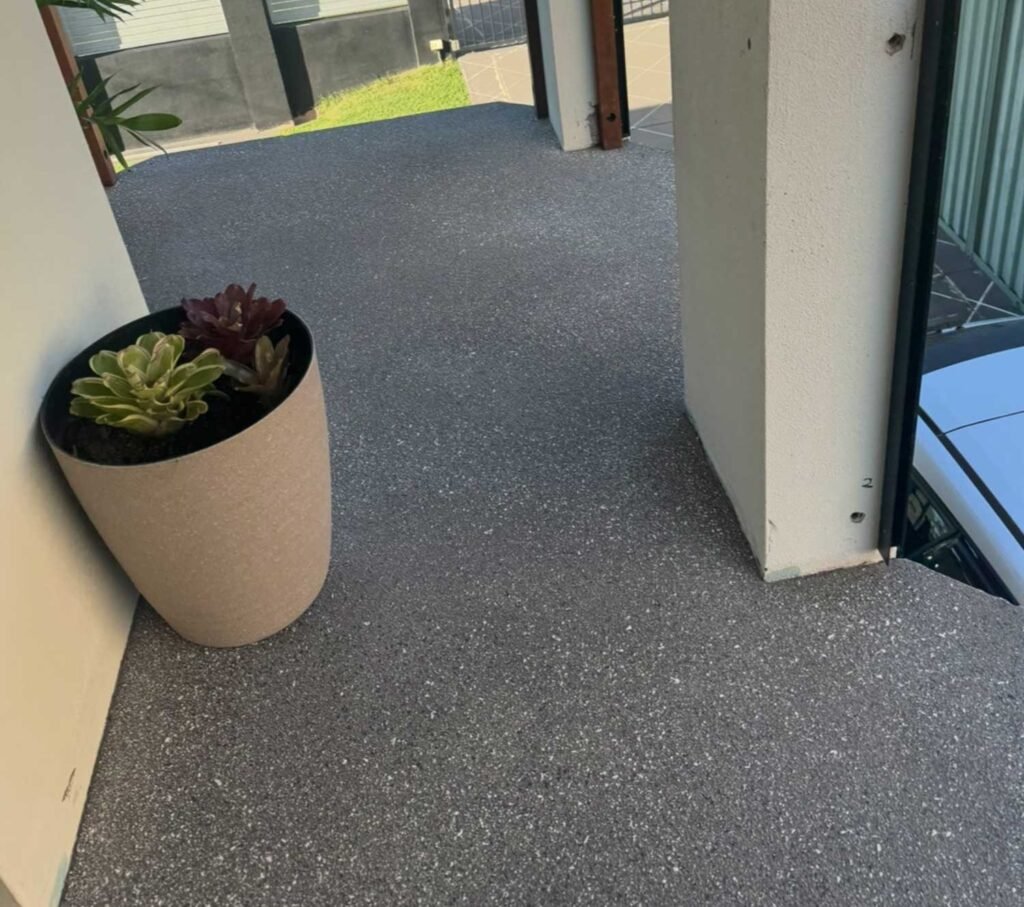
- Plain, exposed aggregate and decorative finish options
- Neat transitions to paths, steps, pool surrounds and lawn edges
- Full clean-up and aftercare advice
Do's and Don'ts
Do’s
- Lay out your actual furniture, or mark it out with hose or tape, before deciding the size — most people undersize a patio
- Tell us early if a patio roof, pergola or outdoor kitchen is planned, so footings and set-out can allow for it
- Match or deliberately contrast the finish with the house — an accidental near-match looks worse than either
- Consider a lighter, textured finish for shaded and semi-shaded areas that stay damp
- Think about where the drain, downpipes and hose taps sit in relation to the slab
Don'ts
- Don't build the patio level with or above the house floor level without checking how water and moisture will behave at the threshold
- Don't tile straight over new concrete without allowing proper curing time
- Don't build right to the boundary or over services without checking setbacks, easements and underground utilities
- Don't leave the patio dead flat — a slight, barely visible fall is what stops puddles
- Don't skip the joints because the area is small; even a modest patio needs correctly placed jointing
Frequently Asked Questions
Work backwards from the furniture. A table for six plus circulation space needs a lot more room than most people picture. We'll mark it out on site so you can stand in the space before committing.
Yes. Extensions are common, and we tie the new slab to the existing one with correct jointing. New concrete won't perfectly match weathered concrete in colour, so sometimes a deliberate change of finish looks better than a near-match.
All three work. Plain concrete is cost-effective and easy to furnish over; exposed aggregate is textured and hides marks; decorative finishes let you pick up colours from the house or landscaping. Shaded areas benefit from textures that don't get slippery when damp.
Yes, and it's much easier to allow for the posts and footings before the pour than after. Tell us the plan and, if you have one, the roof supplier's drawings.
Yes, concrete is an excellent base for tiling — just allow adequate curing time and plan finished levels so the tiled surface doesn't end up too high at the doorway.
A ground-level slab generally doesn't, but a roofed or enclosed structure over it usually does. Requirements differ between Brisbane City Council and City of Moreton Bay — check with your local council or building certifier for your specific plan.
Correctly prepared and jointed concrete manages shrinkage through control joints rather than random cracking. We place joints where movement will naturally occur so any cracking stays within them.
You can generally walk on it well before you can load it with heavy furniture or vehicles. We'll give you specific timeframes on the day.
Often yes, with excavation, retaining or a step-down arrangement. Sloping sites take more preparation, which we'll factor into the quote after seeing the block.
Definitely — and it's the better approach. Doing both in one pour keeps levels, finish and colour consistent, and usually costs less than two separate jobs.