
Concrete Slabs
House, garage, workshop and commercial concrete slabs across North Brisbane.
Concrete slabs across North Brisbane
Strong foundations begin with a properly built slab. OZI Concreting installs concrete slabs in North Brisbane for homes, garages, workshops, extensions, outdoor structures and commercial applications. Every slab is carefully prepared using quality materials and correct reinforcement to ensure strength, durability and long-term performance — because unlike a driveway you can resurface, a structural slab is not something you get a second run at.
Slab work in the North Brisbane region has one factor that catches people out: soil. Parts of the Moreton Bay corridor and Brisbane’s northern suburbs sit on reactive clay soils that swell and shrink with moisture. That’s why residential slabs and footings in Australia are designed to AS 2870 on the basis of a site soil classification (Class A, S, M, H1, H2 and E, plus Class P for problem sites), and why the slab your neighbour got isn’t necessarily the slab your block needs.
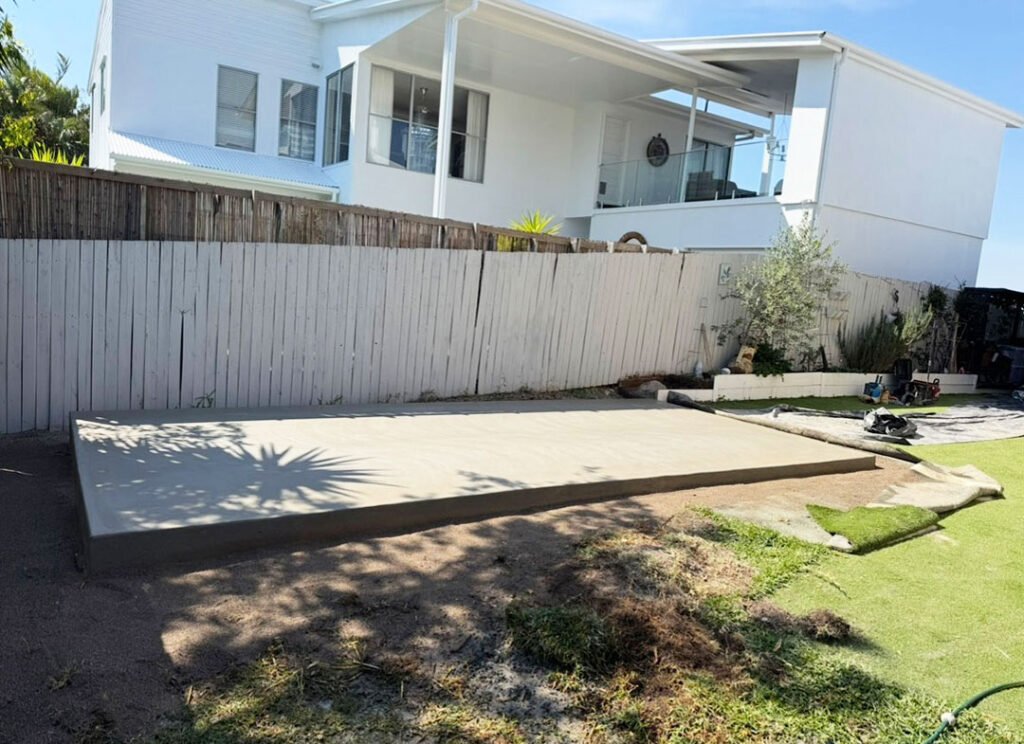
The problems we solve
From poorly compacted ground and engineering requirements to reinforcement and finishing, we take care of every detail to deliver strong, level and compliant concrete slabs built to last.
Ground Movement & Cracking
Slabs designed and poured without a soil classification, then moving and cracking later.
Engineering Drawing Confusion
Uncertainty about what the engineer's drawings actually require on site.
Poor Base Preparation
Poorly compacted fill that settles and takes the slab with it.
Reinforcement Errors
Missing or incorrectly installed vapour barrier and reinforcement cover.
Uneven & Out-of-Square Slabs
Slabs that aren't level or square, causing headaches for every trade that follows.
Construction Delays
Builders needing a slab poured on program without holding up the rest of the site
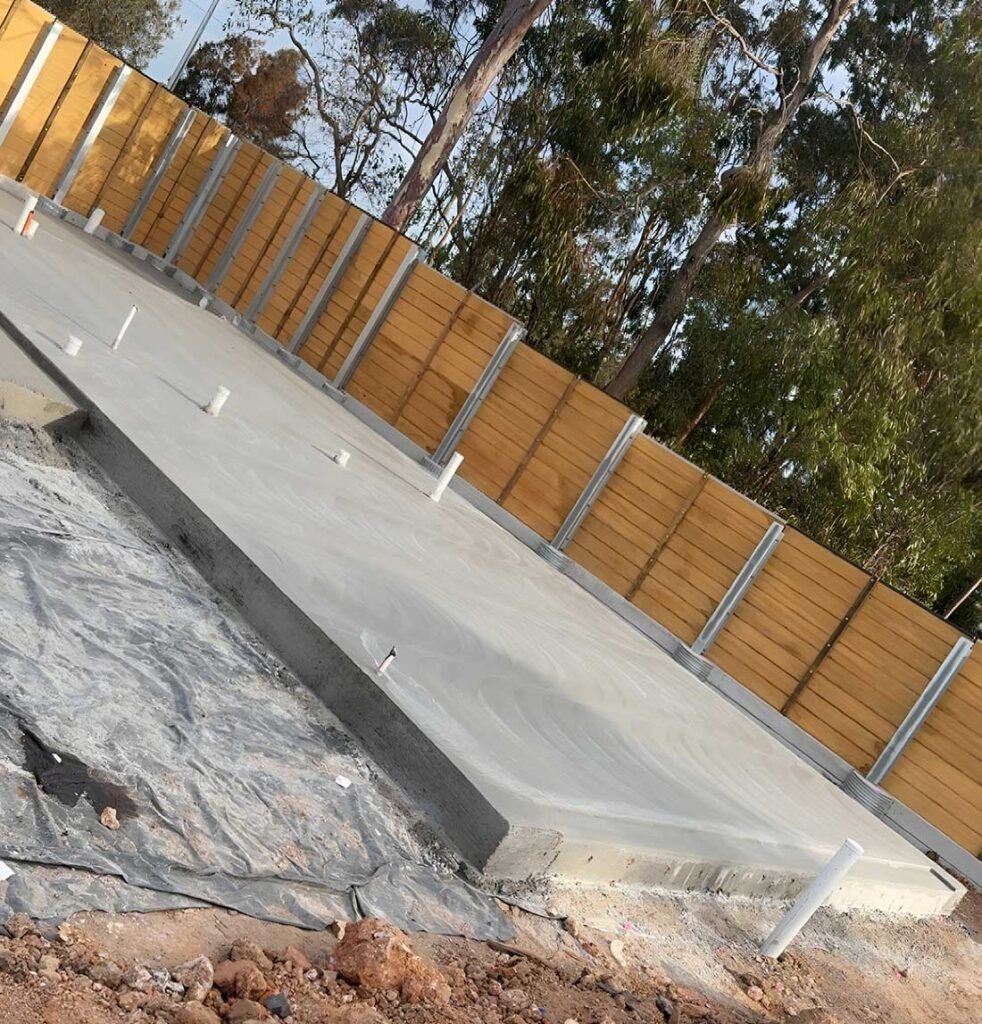
What we do / What's included
- Site assessment — access, levels, existing structures, drainage and the engineer's drawings
- Excavation, fill placement and compaction of the sub-base
- Formwork, set-out and levels checked and squared before the pour
- Vapour barrier / underslab membrane installation where required
- Steel reinforcement — mesh, bar and trench mesh in footings — placed to the specified cover
- Supply and placement of concrete to the specified strength and slump
- Screeding, floating and finishing to the required surface — broom, steel trowel or burnished
- Correctly located control and construction joints
- Curing, edge detailing and site clean-up
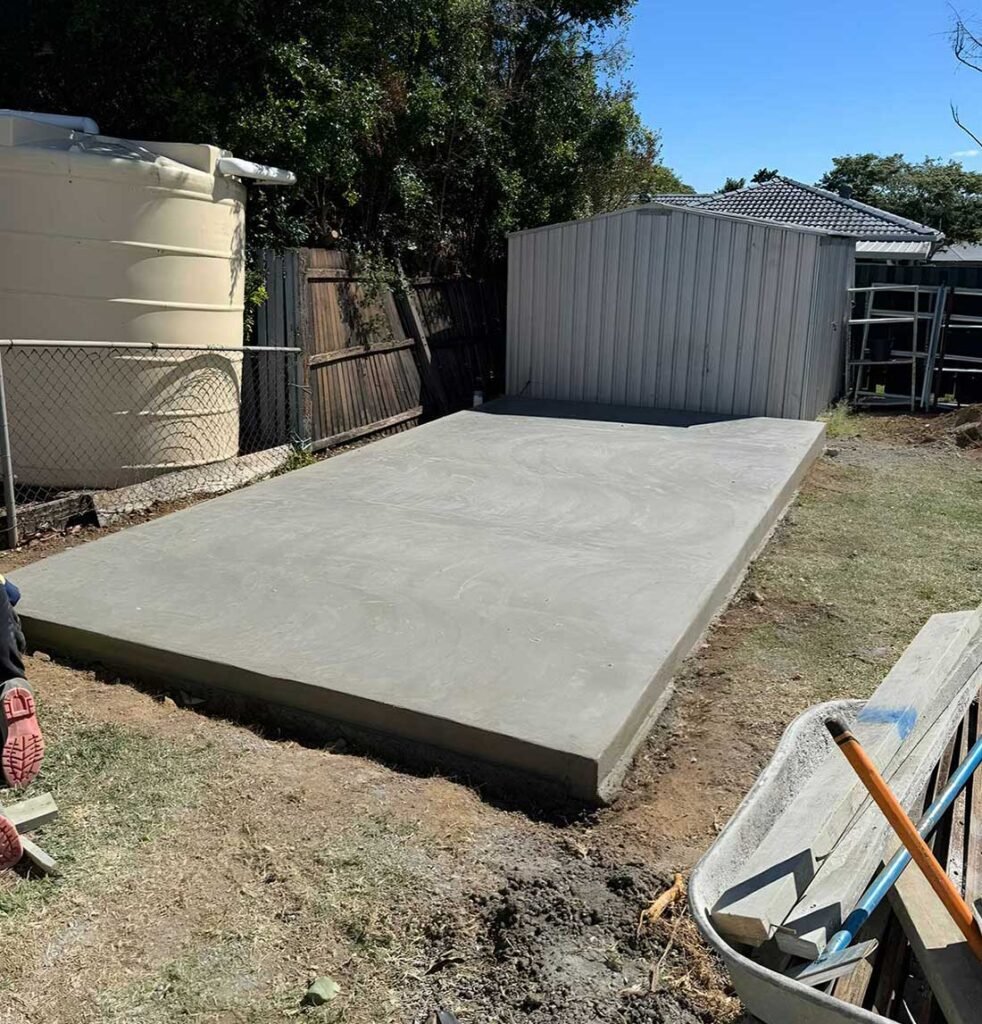
Available finishes
House slabs
New builds and extensions, poured to engineered plans.
Garage slabs
Attached or standalone, set out for door thresholds and falls.
Outdoor slabs
Bin pads, air-conditioning pads, water-tank bases, hardstands.
Workshop slabs
Thicker sections for machinery, hoists and heavy loads where specified.
Commercial slabs
Hardstands, warehouse floors and light industrial applications.
Australian standards this work is carried out under
AS 2870 (Residential slabs & footings)
Site classification and slab/footing design for houses and similar structures.
AS 3600 (Concrete structures)
The design and construction standard for structural concrete.
AS 1379 (Specification and supply of concrete)
How the concrete is specified, batched and supplied.
National Construction Code (NCC) and the Queensland Development Code
Where the slab forms part of a building.
QBCC licensing
Building work in Queensland above the regulated value threshold must be carried out by an appropriately licensed contractor.
Note: structural slab design is the engineer’s responsibility. We build to the engineered drawings and the site classification — we don’t design them.
Do's and Don'ts
Do’s
- Get a soil classification and engineered slab design before quoting a structural slab
- Give us the engineer's drawings early so we can quote accurately and order the right steel
- Sort site drainage and stormwater before the slab goes in, not after
- Confirm plumbing and electrical penetrations are set out before the pour — moving them afterwards is expensive
- Allow realistic access for the concrete truck and pump; tight sites cost more and need planning
Don'ts
- Don't pour a structural slab on uncompacted or untested fill
- Don't substitute a lighter mesh or thinner slab than the drawings call for to save money
- Don't skip the vapour barrier where the drawings require one — moisture will find its way through later
- Don't load or build on the slab before it has reached the required strength
- Don't assume a shed or garage slab can be "the same as the house slab" — different loads, different design
Frequently Asked Questions
The slab is the floor surface; footings (beams and edge beams) are the thickened reinforced sections that carry loads down into the ground. On a residential slab-on-ground they're poured together as one integrated system.
In practice, almost always. Your certifier will require design documentation for any structural slab — house, extension, garage or commercial — either as a standard AS 2870 design for a classified site or as a bespoke engineered design. AS 2870 designs are based on a soil classification from a geotechnical assessment. We build to those drawings.
A classification of how reactive your ground is — Class A (sand and rock, little or no movement), S (slightly reactive), M (moderately reactive), H1 and H2 (highly reactive) and E (extremely reactive), plus Class P for problem sites. It directly determines slab thickness, beam depth and reinforcement.
Parts of the region do. Reactive clay is common enough across the northern corridor that a classification is standard practice rather than an optional extra.
It varies by application and design — a domestic floor slab, a garage slab and a slab carrying machinery are all different. The engineered drawings set the thickness, reinforcement and beam layout for your site.
It's a membrane laid beneath the slab to stop ground moisture rising through the concrete. It's required for habitable buildings and specified on the drawings.
Concrete gains most of its strength over the first weeks, with the standard reference point being 28 days. Some following trades can start earlier — we'll tell you what's safe when.
Yes. Tying into an existing slab requires care with levels, jointing and the engineer's detail for how the two connect.
Yes — hardstands, warehouse floors and light industrial slabs. Send us the drawings and scope and we'll quote it.
We do. We work with builders and developers regularly and can schedule preparation and pours around your construction program.